Officially submitted Sept. 8, 2026. Still under Township review, and the Township hasn't received all the review letters. Not on the Oct 20 agenda. The next Planning Commission meeting is Tue, Nov 17, 7:30 p.m. That's the earliest it could be heard. We'll text when it's scheduled.
Get text alertsLafayette One: 4 homes proposed at the end of Lafayette Street
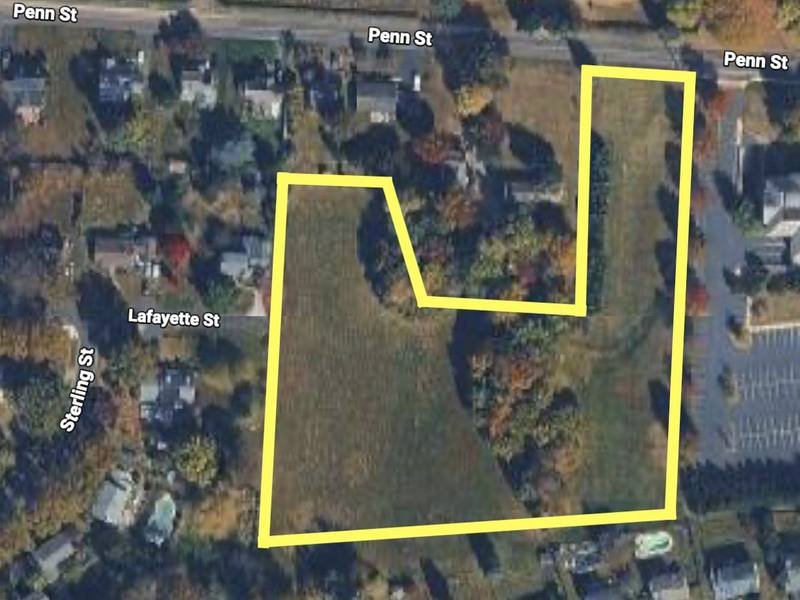
Penn Street and the end of Lafayette Street, Newtown Township (tax parcels 29-010-032 and 29-010-032-002)
A proposal from DeLuca Design Build, now called DC at Lafayette by the Township.
Last updated: October 15, 2026
In short
- What: Four single-family homes and an extension of Lafayette Street into a new cul-de-sac, on 4.95 acres at the end of Lafayette Street.
- Why it matters: The street extension needs waivers from Township rules, the open space fronts only Penn Street, and runoff would drain to a Grant Street property.
- What's next: Officially submitted Sept. 8 and under Township review. Nov 17 is the earliest Planning Commission date.
- Our concerns: the street extension, Lot 1, open space, stormwater and more. See all six
At a glance
| Applicant | DC at Lafayette LLC. Builder: DeLuca Design Build. The spring 2026 sketch plan was filed under the name Lafayette One, LLC. |
|---|---|
| Engineer | Dynamic Engineering Consultants, PC |
| Site | Two parcels, 4.95 acres total (215,438 sq. ft.), to be combined and subdivided |
| Lots | 4 single-family homes. Lot sizes: 30,000, 49,025, 35,140 and 38,034 sq. ft. Plus one open space lot and one stormwater basin lot. |
| Street access | Lafayette Street would be extended about 220 feet into the site, ending in a cul-de-sac. Proposed as a public street, 22 feet wide. No access from Penn Street, though the plans use Penn Street as the construction entrance. |
| Open space | 21,543.8 sq. ft. (0.49 acres), exactly 10% of the tract. Fronts Penn Street only. No improvements proposed. |
| Stormwater | Two basins: a managed release basin on its own lot in the southeast corner, and an infiltration basin on Lot 4. Runoff would discharge to an existing inlet on a Grant Street property through a drainage easement the applicant says it will obtain. |
| Zoning | R-2 High Density Residential. Single-family homes on lots of at least 30,000 sq. ft. with public water and sewer. 10% minimum open space. 13% maximum impervious surface. |
| Review deadline | The applicant waived the Township's 90-day review deadline on Sept. 15, 2026, with no end date. |
Where it stands
- February 27, 2026: Sketch plan prepared by Dynamic Engineering for Lafayette One, LLC.
- March 30, 2026: Township Engineer (Remington & Vernick) sketch plan review.
- April 2, 2026: Bucks County Planning Commission sketch plan review.
- April 14, 2026: Township Planner (ARRO Consulting) sketch plan review.
- April 21, 2026: Neighbors spoke at the Planning Commission sketch plan discussion.
- April 28, 2026: Neighbors submitted written comments to the Planning Commission.
- September 8, 2026: Formal Preliminary/Final application filed by DC at Lafayette LLC.
- September 11, 2026: Plans sent to the Township's consultants for review.
- September 15, 2026: Applicant waived the 90-day review deadline.
- September 23, 2026: Neighbors within 500 feet received certified notice of the filing.
- October 14, 2026: Reviews still in progress. Not expected on the Oct 20 agenda.
- October 15, 2026: The Township confirms it's still under review and hasn't received all the review letters. Not on the Oct 20 agenda. The Township now calls it DC at Lafayette.
What happens next
- Township reviews. The Township Engineer and Township Planner review the formal plans. The applicant must respond in writing before a meeting is scheduled.
- Planning Commission (advisory). Reviews the plan, hears public comment, and makes a recommendation. The Nov. 3 meeting is canceled for Election Day. The next meeting is Tue, Nov. 17, 7:30 p.m., the earliest it could be heard.
- Waivers. The applicant says it will request waivers from several Township requirements. Waivers are decided by the Board of Supervisors.
- Board of Supervisors. Makes the final decision. Because this was filed as Preliminary/Final, preliminary and final approval would be decided together.
Our view
The entrance belongs on Penn Street, not at the end of Lafayette.
With the street coming in from Lafayette, the site fits three lots. The plan squeezes in four. That's why the street extension needs waivers for a sharper curve and a smaller cul-de-sac than Township rules allow, why Lot 1 includes what the Township Planner called a remnant, and why the open space is left as a strip along Penn Street at exactly the 10% minimum, with no connection to Lafayette or the new street and no improvements proposed.
Lafayette is a narrow, no-outlet residential street. The site already fronts Penn Street, and the applicant's own plans use it as the construction entrance.
We're asking the Planning Commission to request a layout with access from Penn Street. We're also asking that all construction traffic be limited to Penn Street as a written condition, and that the open space be something neighbors can reach and use.
Our concerns
Each concern quotes public records. No reviewer has commented on the September formal plans yet, so the reviewer quotes are from the spring 2026 sketch plan reviews. The applicant's responses are from its September 8, 2026 formal submission.
Jump to a concern
- The street extension only works with waivers
- Lot 1 includes what the Township Planner called a remnant
- The open space is a strip on Penn Street with nothing on it
- Runoff would drain onto a Grant Street property
- Mature trees come down, and buffers aren't settled
- The County's review hasn't been answered
1. The street extension only works with waivers
The facts
- "Minimum centerline radii for local streets is 150 feet. 100 foot radii is proposed." (Township Engineer, March 30, 2026)
- "Cul-de-sacs shall have a minimum radius to the outer pavement edge or curb line of 50 feet and the minimum right-of-way radius of 62 feet. The plan depicts a curb/edge of pavement radius of 40 feet and a right-of-way radius of 50 feet." (Township Engineer, March 30, 2026)
- "Proposed Lot 1 is irregular shaped. Consider reconfiguring the roadway layout to eliminate the elongated portion of Lot 1 extending into Lot 2." (Township Engineer, March 30, 2026)
- "The Township Engineer must determine if the 22-foot width proposed is satisfactory for this subdivision, in lieu of 30 feet typically required for local streets." (Township Planner, April 14, 2026)
- Applicant's response to the curve and cul-de-sac comments: "Acknowledged. The applicant will request a waiver from this requirement." (Sept. 8, 2026)
You could say or write
"The Lafayette Street extension needs waivers for a sharper curve and a smaller cul-de-sac than Township rules allow. The site already fronts Penn Street."
2. Lot 1 includes what the Township Planner called a remnant
The facts
- "We interpret this portion of the lot to be a remnant of land. We note that this lot is at the exact minimum area required by the zoning ordinance. Remnants of land shall not be created with a subdivision." (Township Planner, April 14, 2026)
- Applicant's response: "our office disagrees the area in question to be considered a 'remnant' piece of land." (Sept. 8, 2026)
You could say or write
"The Township Planner called part of Lot 1 a remnant of land, and remnants of land shall not be created with a subdivision."
3. The open space is a strip on Penn Street with nothing on it
The facts
- "A 0.49-acre open space parcel is proposed to have frontage on Penn Street only." (Township Planner, April 14, 2026)
- "Future plans should indicate the intended ownership and who will be responsible for maintenance of the proposed basin area and open space lots." (Bucks County Planning Commission, April 2, 2026)
- Applicant's response: "There are no improvements proposed on this parcel." (Sept. 8, 2026)
You could say or write
"The open space is a 0.49-acre strip that fronts only Penn Street, with no improvements proposed."
4. Runoff would drain onto a Grant Street property
The facts
- "Based on the existing topography, the proposed stormwater basin area will need to discharge through the adjacent residential properties to the south. The applicant will need to ensure adequate provisions are designed to protect these properties from concentrated discharge created from this development." (Township Engineer, March 30, 2026)
- "we recommend that assurances be provided that adjacent residential properties will not be negatively impacted." (Bucks County Planning Commission, April 2, 2026)
- Applicant's response: "The necessary easement will be obtained from the neighbors to tie into an existing inlet on their property." (Sept. 8, 2026)
You could say or write
"Runoff would drain to an inlet on a Grant Street property, through an easement the applicant says it will obtain from the neighbors."
5. Mature trees come down, and buffers aren't settled
The facts
- "We recommend that woodland and vegetated areas along the site's lot lines be retained." (Bucks County Planning Commission, April 2, 2026)
- "We note that numerous mature trees will be subject to removal, including 48-inch and 51-inch diameter trees in the driveway area of Lot 2 and stormwater area, respectively." (Township Planner, April 14, 2026)
- "The applicant should also consider buffering the proposed cul-de-sac bulb from TMP 29-010-032-001 and the tract from all rear yards from the properties on Grant Street." (Township Planner, April 14, 2026)
- Applicant's response on buffers: "The type and applicability of the districts screening buffer will be further discussed at future Township meetings." (Sept. 8, 2026)
You could say or write
"Reviewers asked to keep the wooded edges and buffer the Grant Street yards. The applicant left buffers for future Township meetings."
6. The County's review hasn't been answered
The facts
- "Sections 22-1203 and 22-1206 of the SALDO require dedication of land suitable for park or recreation use or a fee in lieu. Future plans should indicate how this requirement will be met." (Bucks County Planning Commission, April 2, 2026)
- The applicant's Sept. 8 response letter answers the Township Engineer and Township Planner reviews. It does not respond to the Bucks County Planning Commission review.
You could say or write
"The applicant's response letter doesn't answer the Bucks County Planning Commission review, including how it will meet the park and recreation requirement."
What you can do
- Get a text when it's scheduled.
- Come to the meeting once it's scheduled. The Township strongly advises giving feedback in person. The Planning Commission meets the first and third Tuesday of each month at 7:30 p.m. in the Public Meeting Room, Newtown Township Building, 100 Municipal Drive.
- Send a comment.
- Share this page with neighbors on Lafayette, Sterling, Grant and Penn.
Send a comment
Email the Township at info@newtownpa.gov and ask that it be shared with the Planning Commission and Board of Supervisors, and that they confirm it was received and forwarded. Include your name and street, with "Lafayette One (DC at Lafayette LLC)" in the subject.
Here's a starting point. Personal letters carry more weight than identical ones.
Dear Planning Commission members, My name is [your name] and I live on [your street]. Please share this with the Planning Commission and the Board of Supervisors, and reply to confirm you've received and forwarded it. I'm writing about Lafayette One (DC at Lafayette LLC), the proposed subdivision at the end of Lafayette Street. [One or two points that matter to you.] The site already fronts Penn Street, and the plans already use Penn Street as the construction entrance. I ask the Planning Commission to request a layout with access from Penn Street before any waivers tied to the Lafayette Street extension are considered. Thank you, [your name] [your address]
Documents and sources
Formal application (September 2026)
- Site Plan, Sheet 6, Sept. 4, 2026 (PDF, 1.0 MB)
- Lafayette Street Plan & Profile, Sheet 11, Sept. 4, 2026 (PDF, 0.7 MB)
- Applicant's response to sketch plan reviews, Sept. 8, 2026 (PDF, 0.4 MB)
- Submission letter, Sept. 8, 2026 (PDF, 0.3 MB)
- Application and plan information form, Sept. 2026 (PDF, 0.5 MB)
- Waiver of 90-day review period, Sept. 15, 2026 (PDF, 0.1 MB)
- Stormwater management narrative, Aug. 2026 (PDF, 52.8 MB)
- Stormwater infiltration testing report, May 20, 2026 (PDF, 1.7 MB)
- ALTA survey, June 23, 2026 (PDF, 2.1 MB)
Sketch plan reviews (spring 2026)
- Township Engineer (Remington & Vernick), March 30, 2026 (PDF, 0.3 MB)
- Bucks County Planning Commission (BCPC #13171), April 2, 2026 (PDF, 0.3 MB)
- Township Planner (ARRO Consulting), April 14, 2026 (PDF, 0.4 MB)
Ordinance sections cited above
- Township Subdivision and Land Development Ordinance (SALDO): § 22-505.2.A (street curves), § 22-509.1 (cul-de-sacs), § 22-504.4 and § 22-519.6 (remnants of land), § 22-520.6 (drainage), § 22-533 (open space), §§ 22-1203 and 22-1206 (park and recreation land)
- Joint Municipal Zoning Ordinance: § 405 (R-2 district)
- Newtown Township Planning Commission
- Township agendas and minutes
The full 31-sheet plan set is available from Newtown Township through a Right-to-Know request.
Updates
Oct 15, 2026: The Township now calls this proposal DC at Lafayette. It's still under review, and the Township hasn't received all the review letters, so it is not on the Oct 20 agenda. The Nov. 3 Planning Commission meeting is canceled for Election Day. The next meeting is Tue, Nov. 17, 7:30 p.m. That's the earliest it could be heard. We'll text when it's scheduled.
Oct 14, 2026: Township reviews of the formal plans are still in progress, so Lafayette One is not expected on the Oct 20 agenda. The Nov. 3 meeting is canceled for Election Day, making Nov. 17 the earliest likely date. Added the formal application documents and the spring reviews. We'll text when it's scheduled.
September 23, 2026: DeLuca Design Build (operating as DC at Lafayette LLC) has submitted a formal Subdivision & Land Development Application for the site (tax parcels 29-010-032 and 29-010-032-002, +/- 4.95 acres). Preliminary and final plans are now under review by Newtown Township, and public meetings on them were expected in the coming weeks. Plans can be reviewed at the Township Administration Building, 100 Municipal Drive. Copies are now posted under Documents and sources.
Get text alerts
Free texts from your neighbors when a hearing or vote is coming up on this or other nearby proposals. Opt out anytime.
Sign up for alertsRun by residents. Not affiliated with any government body, HOA, candidate, or organization. Questions: yournewtownneighbors@gmail.com.
See something wrong? Email yournewtownneighbors@gmail.com and we'll correct it.